Proposed lean-to additions to existing shed - Lot 2974 (No.125) Hamersley Road, Caversham
Share Proposed lean-to additions to existing shed - Lot 2974 (No.125) Hamersley Road, Caversham on FacebookShare Proposed lean-to additions to existing shed - Lot 2974 (No.125) Hamersley Road, Caversham on X (formerly Twitter)Share Proposed lean-to additions to existing shed - Lot 2974 (No.125) Hamersley Road, Caversham on LinkedinEmail Proposed lean-to additions to existing shed - Lot 2974 (No.125) Hamersley Road, Caversham link
Consultation has concluded
Consultation closed 15 September 2026
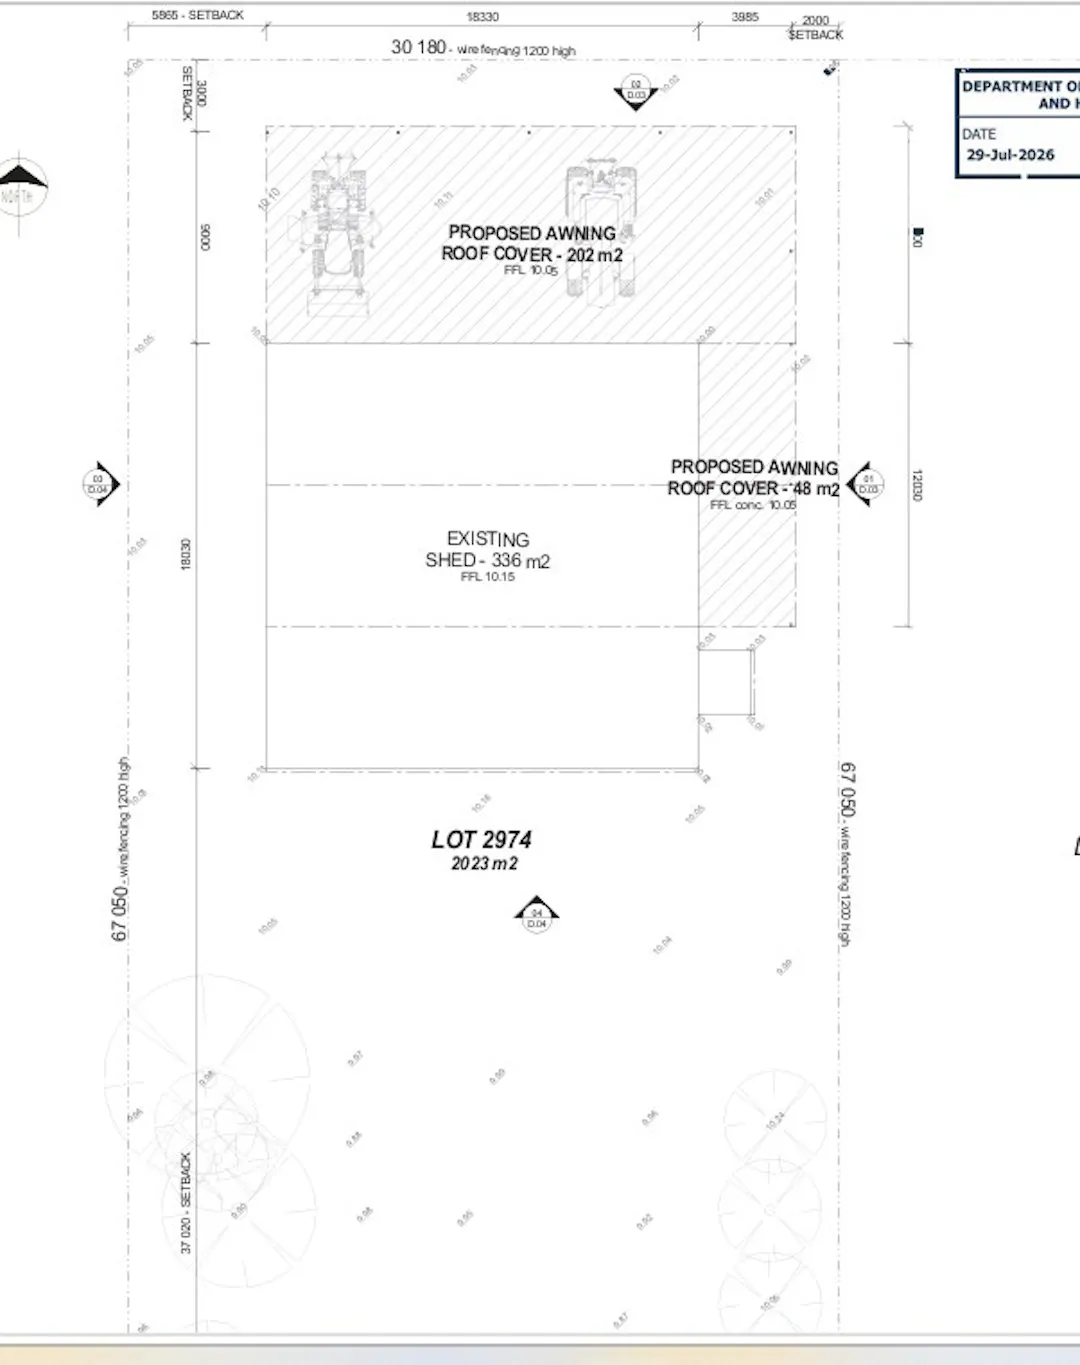
The application seeks approval under the Swan Valley Planning Scheme No.1 for proposed lean-to additions to an existing shed at Lot 2974 (No.125) Hamersley Road, Caversham. The works are as follows:
A proposed awning roof cover measuring 202 m2 affixed to the northern elevation of the existing shed.
A proposed awning roof cover measuring 48 m2 affixed to the eastern elevation of the existing shed.
The awning structures will be used to provide cover for machinery and general vineyard equipment associated with the Riverbank Estate winery.
As the shed is the only structure on Lot 2974 (No.125) Hamersley Road, Caversham and is not associated with any existing approved use it is being advertised as a use not listed.
The proposed lean-to addition to the existing shed seeks to vary schedule 5 of the SVPS1 – additional site and development requirements with regard to the following matters.
The lean-to additions to the existing shed propose the following setback variations to side and rear lot boundaries:
Western side lot boundary – 5.865 metres setback in lieu of the permitted 15 metres setback.
Eastern Side lot boundary – 2 metres setback in lieu of the permitted 15 metres setback.
Rear lot boundary – 3 metres setback in lieu of the permitted 15 metres setback.
The building footprint (existing shed plus the proposed awning roof covers) has been assessed at 586m2 in lieu of the permitted 20% site coverage for lots between 2000m2 to 5000m2 on land zoned Priority Agriculture which is 404.64m2.
The total building footprint of the shed is 586m2 and also exceeds the permitted building footprint of 300m2.
Further information and proposed plans can be found under Key Documents.
The application seeks approval under the Swan Valley Planning Scheme No.1 for proposed lean-to additions to an existing shed at Lot 2974 (No.125) Hamersley Road, Caversham. The works are as follows:
A proposed awning roof cover measuring 202 m2 affixed to the northern elevation of the existing shed.
A proposed awning roof cover measuring 48 m2 affixed to the eastern elevation of the existing shed.
The awning structures will be used to provide cover for machinery and general vineyard equipment associated with the Riverbank Estate winery.
As the shed is the only structure on Lot 2974 (No.125) Hamersley Road, Caversham and is not associated with any existing approved use it is being advertised as a use not listed.
The proposed lean-to addition to the existing shed seeks to vary schedule 5 of the SVPS1 – additional site and development requirements with regard to the following matters.
The lean-to additions to the existing shed propose the following setback variations to side and rear lot boundaries:
Western side lot boundary – 5.865 metres setback in lieu of the permitted 15 metres setback.
Eastern Side lot boundary – 2 metres setback in lieu of the permitted 15 metres setback.
Rear lot boundary – 3 metres setback in lieu of the permitted 15 metres setback.
The building footprint (existing shed plus the proposed awning roof covers) has been assessed at 586m2 in lieu of the permitted 20% site coverage for lots between 2000m2 to 5000m2 on land zoned Priority Agriculture which is 404.64m2.
The total building footprint of the shed is 586m2 and also exceeds the permitted building footprint of 300m2.
Further information and proposed plans can be found under Key Documents.
By completing the form, you are consenting to the collection of your personal information for the purpose of providing feedback on this application. To understand more about the collection of your information, click here.
Consultation has concluded
Share Please provide your feedback - Proposed lean-to additions to existing shed - Lot 2974 (No.125) Hamersley Road, Caversham on FacebookShare Please provide your feedback - Proposed lean-to additions to existing shed - Lot 2974 (No.125) Hamersley Road, Caversham on X (formerly Twitter)Share Please provide your feedback - Proposed lean-to additions to existing shed - Lot 2974 (No.125) Hamersley Road, Caversham on LinkedinEmail Please provide your feedback - Proposed lean-to additions to existing shed - Lot 2974 (No.125) Hamersley Road, Caversham link